
Eco Friendly
Address
4439 Tiger Run, San Antonio, TX
Price
$ 369,000
Property Attributes
- MLS#1879359
- TypeSingle Family
- Listing Status Active
- CountyBEXAR
- CitySan Antonio
- Area1500
- NeighborhoodNorthern Hills
- Zip78217
- StyleTwo Story,Contemporary
- Year Built2021
- Taxes$ 8310
- Price$ 369,000
- Bedrooms3
- Full Bathrooms2
- Half Bathrooms1
- Sqr Footage2005
- Lot Size0.089 Acres
Data Source:
LERA MLS
Property Description
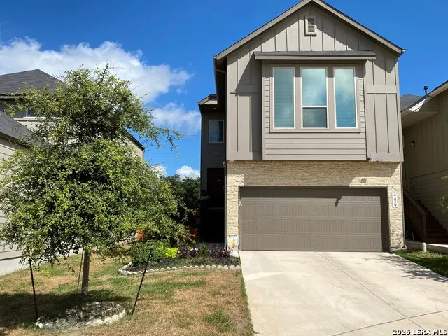
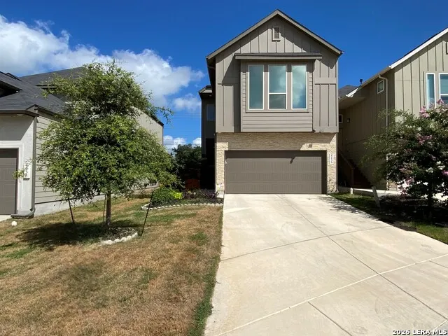
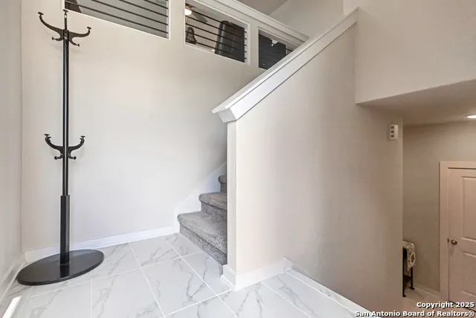
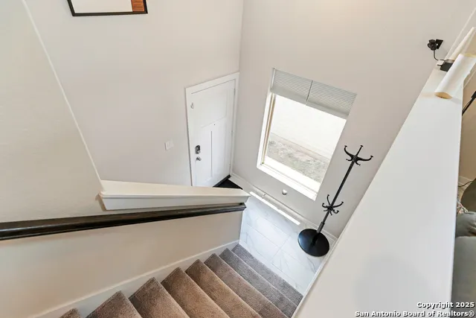
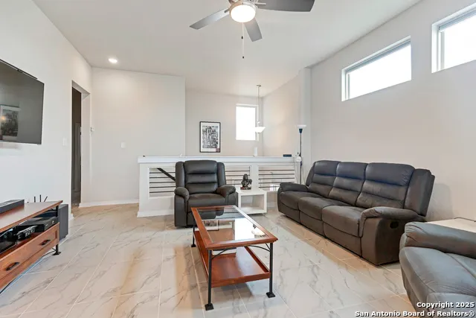
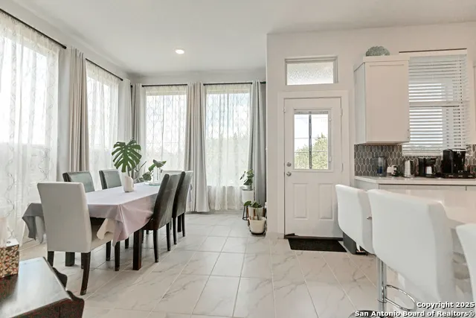
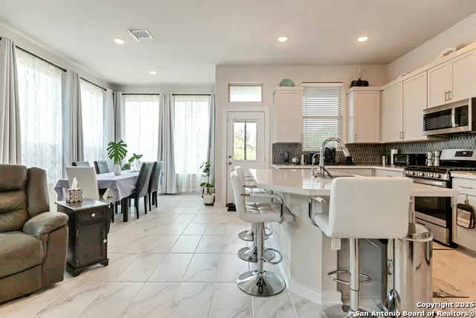
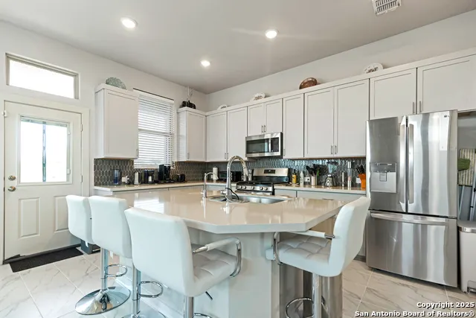
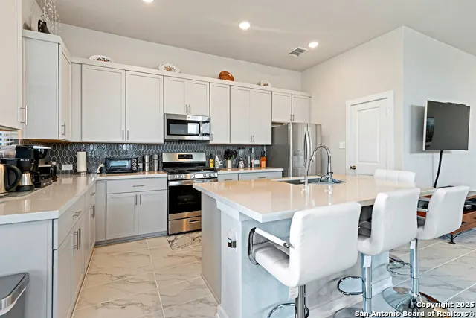
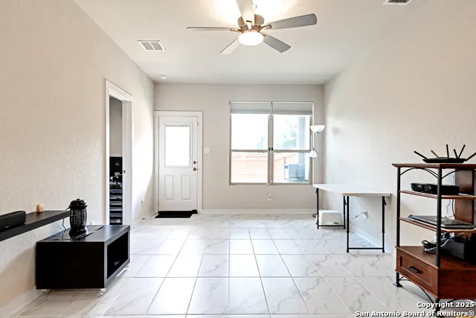
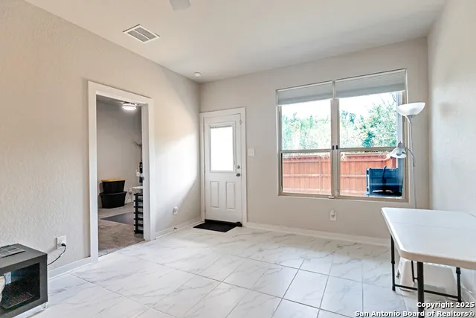
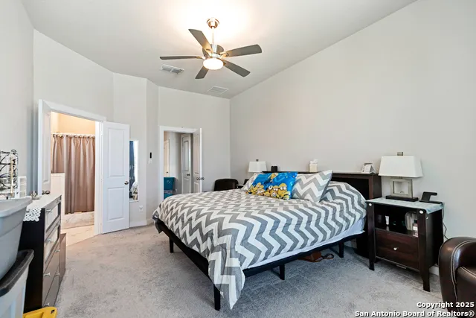
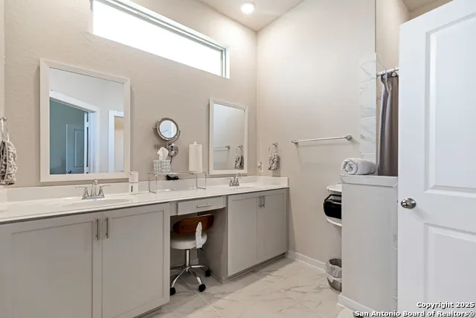
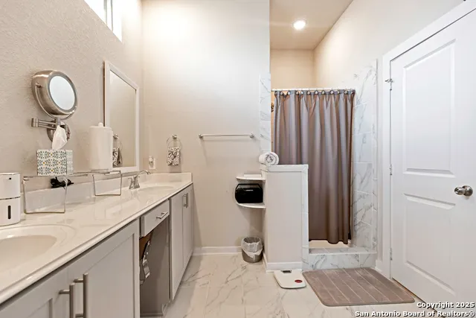
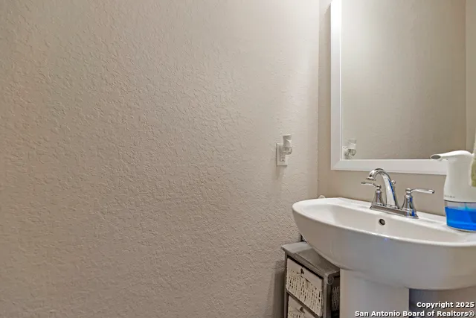
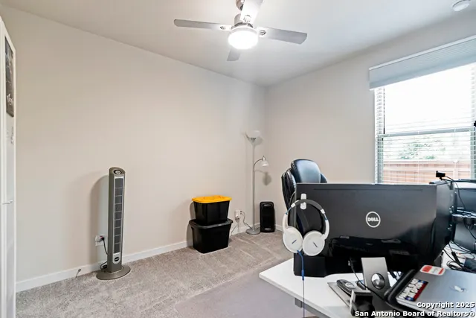
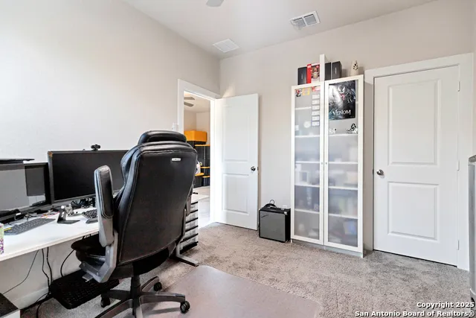
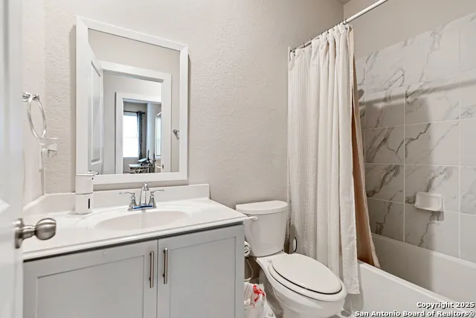
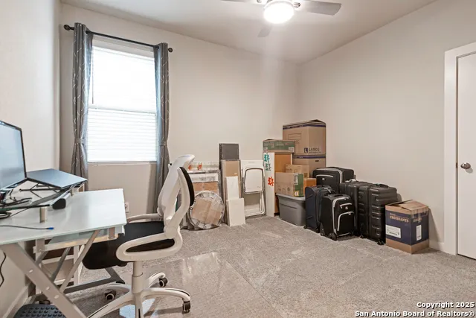
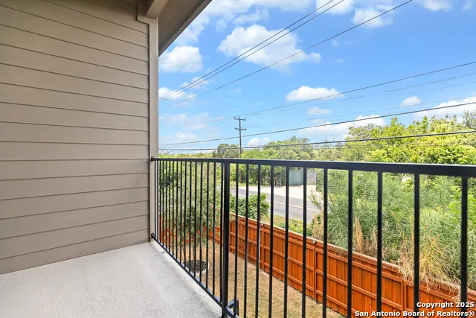
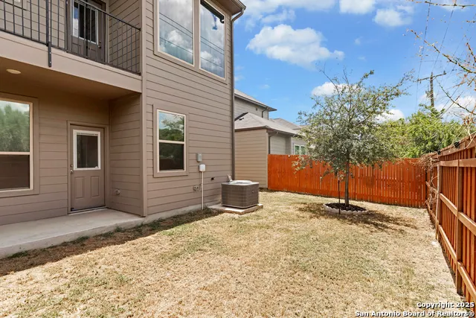
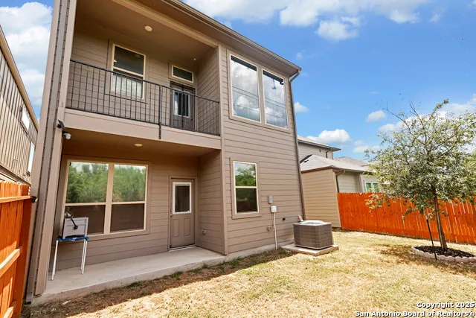
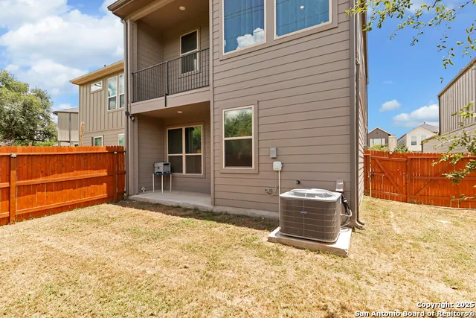
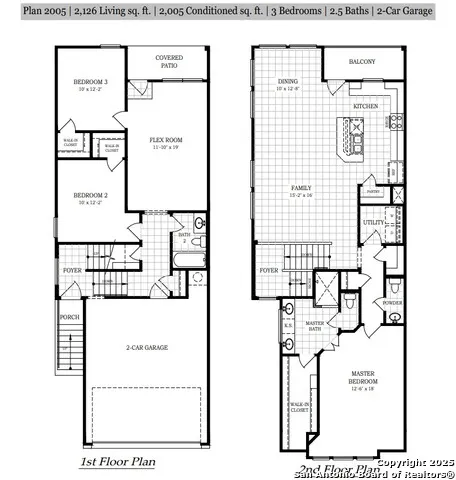
Beautiful 2 story contemporary home with 3 bedrooms and 2 1/2 bathrooms and a 2 car garage, enjoy the covered patio on the first floor and a balcony off the kitchen in the second floor, great open concept for entertaining with a large island overlooking the main room and a dining room framed by windows , allowing plenty of natural light , the master bedroom has a great and spacious walk in closet , double vanity and a great size walk- in shower, you will have a flex room in the first floor along with 2 secondary bedrooms with their respective walk-in closets.
| Elementary School | Middle School | High School |
|---|---|---|
| Northern Hills Elementary School | Driscoll Middle School | Madison High School |
| Price History | |
|---|---|
| 6/27/2025 | Listed $399,997 |
| 10/16/2025 | 3$388,970 |
| 4/14/2026 | 3$380,950 |
| 6/29/2026 | 2$375,000 |
| 9/29/2026 | 2$369,000 |
General Features
| Living Area | 2005 |
|---|---|
| Construction | Pre-Owned |
| Green Certification | HERS Rated |
| Heating | Central |
| Cooling | One Central |
| Half Baths | 1 |
| Bathrooms | 3 |
| HOA Fee | 100 |
| Subdivision | Northern Hills |
| Builder | Chesmar Homes |
| Class | Single Residential |
| Type | Single Family Detached |
| Style | Two Story,Contemporary |
| Roof | Composition |
| HOA Mandatory | Mandatory |
| Status | Active |
| HOA Frequency | Quarterly |
| Attached Garage | No |
| HOA Name | ALAMO MANAGEMENT GROUP |
| Neighborhood Amenities | None |
| Multiple HOA | No |
| Area | 1500 |
| Year Built | 2021 |
| High School | Madison |
| School District | North East I.S.D. |
| Proposed Terms | Conventional,FHA,VA,Cash |
| Elementary School | Northern Hills |
| Middle School | Driscoll |
| Legal Description | Blk 42 Lot 38 NCB 16958 |
| Potential Short Sale | No |
| Taxes | 8310.01 |
Interior Features
| Kitchen Length | 11 |
|---|---|
| Kitchen Width | 16 |
| Total Bedrooms | 3 |
| Full Baths | 2 |
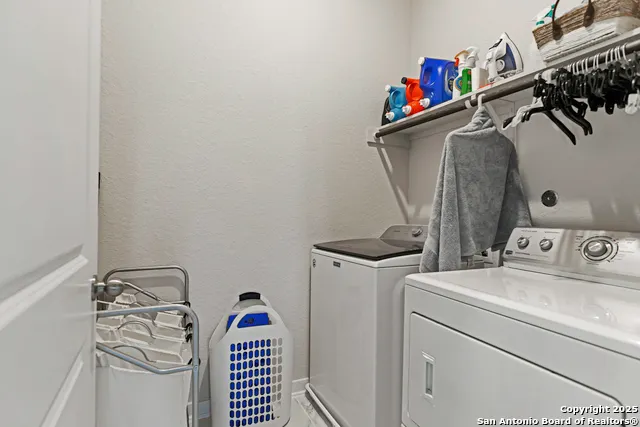
| Interior Features | Two Living Area,Eat-In Kitchen,Island Kitchen,Walk-In Pantry,Utility Room Inside,High Ceilings,Open Floor Plan,High Speed Internet,Laundry Room,Walk in Closets,Attic - Storage Only |
| Stories | 2 |
| Dining Room Length | 10 |
| Dining Room Width | 13 |
| Flooring | Carpeting,Ceramic Tile,Vinyl |
| Living Room Width | 16 |
| Heating Fuel | Electric |
| Bedroom2 Width | 12 |
| Bedroom3 Length | 10 |
| Bedroom3 Width | 12 |
| Living Room Length | 15 |
| WINDOW COVERINGS | All Remain |
Exterior Features
| Exterior | Siding,Rock/Stone Veneer |
|---|---|
| Foundation | Slab |
| Pool (Y/N) | No |
| Pool | None |
| Lot Size | 0.089 |
| Water/Sewer | Water System |
| Inclusions | Ceiling Fans,Washer Connection,Dryer Connection,Cook Top,Microwave Oven,Stove/Range,Refrigerator,Disposal,Dishwasher,Water Softener (owned),Security System (Owned),Electric Water Heater,Garage Door O |
| Garage Parking | Two Car Garage |
Amenities
- Foreclosure
- Views
- Short Sale
- New Construction
- Adult 55+
- Lease To Own
- No HOA Fees
- Furnished
- Primary On Main
- Air Conditioning
- Seller Finance
- Green
- Fixer Upper
- Horse
- Golf
- Fireplace
- Deck
- Garage
- Basement
- Pool
Property vs Single Family Average in 78217
Price
Taxes
Year Built
Visits
In The Neighborhood
Open House
San Antonio
$ 289,998
- Type
- Single Family
- Size
- 1,627 SqFt
- Rooms
- 4 Beds + 2 Baths
Redfin Corporation 210-899-5499
Reduced
San Antonio
$ 219,900
- Type
- Single Family
- Size
- 1,384 SqFt
- Rooms
- 3 Beds + 2 Baths
REI Nation Real Estate Services, LLC 817-328-6125
Reduced
San Antonio
$ 240,000
- Type
- Single Family
- Size
- 1,404 SqFt
- Rooms
- 3 Beds + 2 Baths
ListWithFreedom.com 855-456-4945
Golf Course
San Antonio
$ 319,900
- Type
- Single Family
- Size
- 1,860 SqFt
- Rooms
- 3 Beds + 2.5 Baths
Real Broker, LLC 855-450-0442
Golf Course
San Antonio
$ 215,000
- Type
- Single Family
- Size
- 1,754 SqFt
- Rooms
- 3 Beds + 2.5 Baths
Real Broker, LLC 855-450-0442
Eco Friendly
San Antonio
$ 269,000
- Type
- Single Family
- Size
- 1,490 SqFt
- Rooms
- 3 Beds + 2 Baths
Keller Williams City-View 210-696-9996
San Antonio
$ 230,000
- Type
- Single Family
- Size
- 1,312 SqFt
- Rooms
- 3 Beds + 2 Baths
Exquisite Properties, LLC 210-494-1695
Golf Course
San Antonio
$ 275,000
- Type
- Single Family
- Size
- 1,942 SqFt
- Rooms
- 4 Beds + 2 Baths
Coldwell Banker D'Ann Harper 210-483-7070
Reduced
San Antonio
$ 199,999
- Type
- Single Family
- Size
- 1,314 SqFt
- Rooms
- 2 Beds + 2 Baths
Keller Williams Heritage 210-493-3030
Fixer Upper
San Antonio
$ 199,000
- Type
- Single Family
- Size
- 1,604 SqFt
- Rooms
- 3 Beds + 2 Baths
Keller Williams Heritage 210-493-3030
Reduced
San Antonio
$ 249,000
- Type
- Single Family
- Size
- 1,662 SqFt
- Rooms
- 3 Beds + 2 Baths
Shelly Johnson Real Estate 210-410-2700
Reduced
San Antonio
$ 239,000
- Type
- Single Family
- Size
- 1,546 SqFt
- Rooms
- 2 Beds + 2 Baths
Shelly Johnson Real Estate 210-410-2700
Reduced
San Antonio
$ 302,500
- Type
- Single Family
- Size
- 1,722 SqFt
- Rooms
- 3 Beds + 2.5 Baths
SERHANT 281-768-8265
 The information being provided by Houston Association of REALTORS, Inc. is for the consumer's personal, non-commercial use and may not be used for any purpose other than to identify prospective properties consumers may be interested in purchasing. Any information relating to real estate for sale referenced on this web site comes from the Internet Data Exchange (IDX) program of the Houston Association of REALTORS, Inc. This web site may reference real estate listing(s) held by a brokerage firm other
 Greater El Paso Association of REALTORS® All information deemed reliable but not guaranteed. All properties are subject to prior sale, change or withdrawal. Neither listing broker(s) or information provider(s) shall be responsible for any typographical errors, misinformation, misprints and shall be held totally harmless. Listing(s) information is provided for consumer's personal, non-commercial use and may not be used for any purpose other than to identify prospective properties consumers may
 Austin Board of REALTORS® Copyright ©2026 All rights reserved.
 Information provided courtesy of LERA MLS. IDX information is provided exclusively for consumers' personal, non-commercial use and may not be used for any purpose other than to identify prospective properties consumers may be interested in purchasing. Information is believed to be accurate but not guaranteed. Provided courtesy of LERA MLS. Copyright 2026 LERA MLS, All Rights Reserved. Data last updated November 8, 2026 4:51 PM UTC
